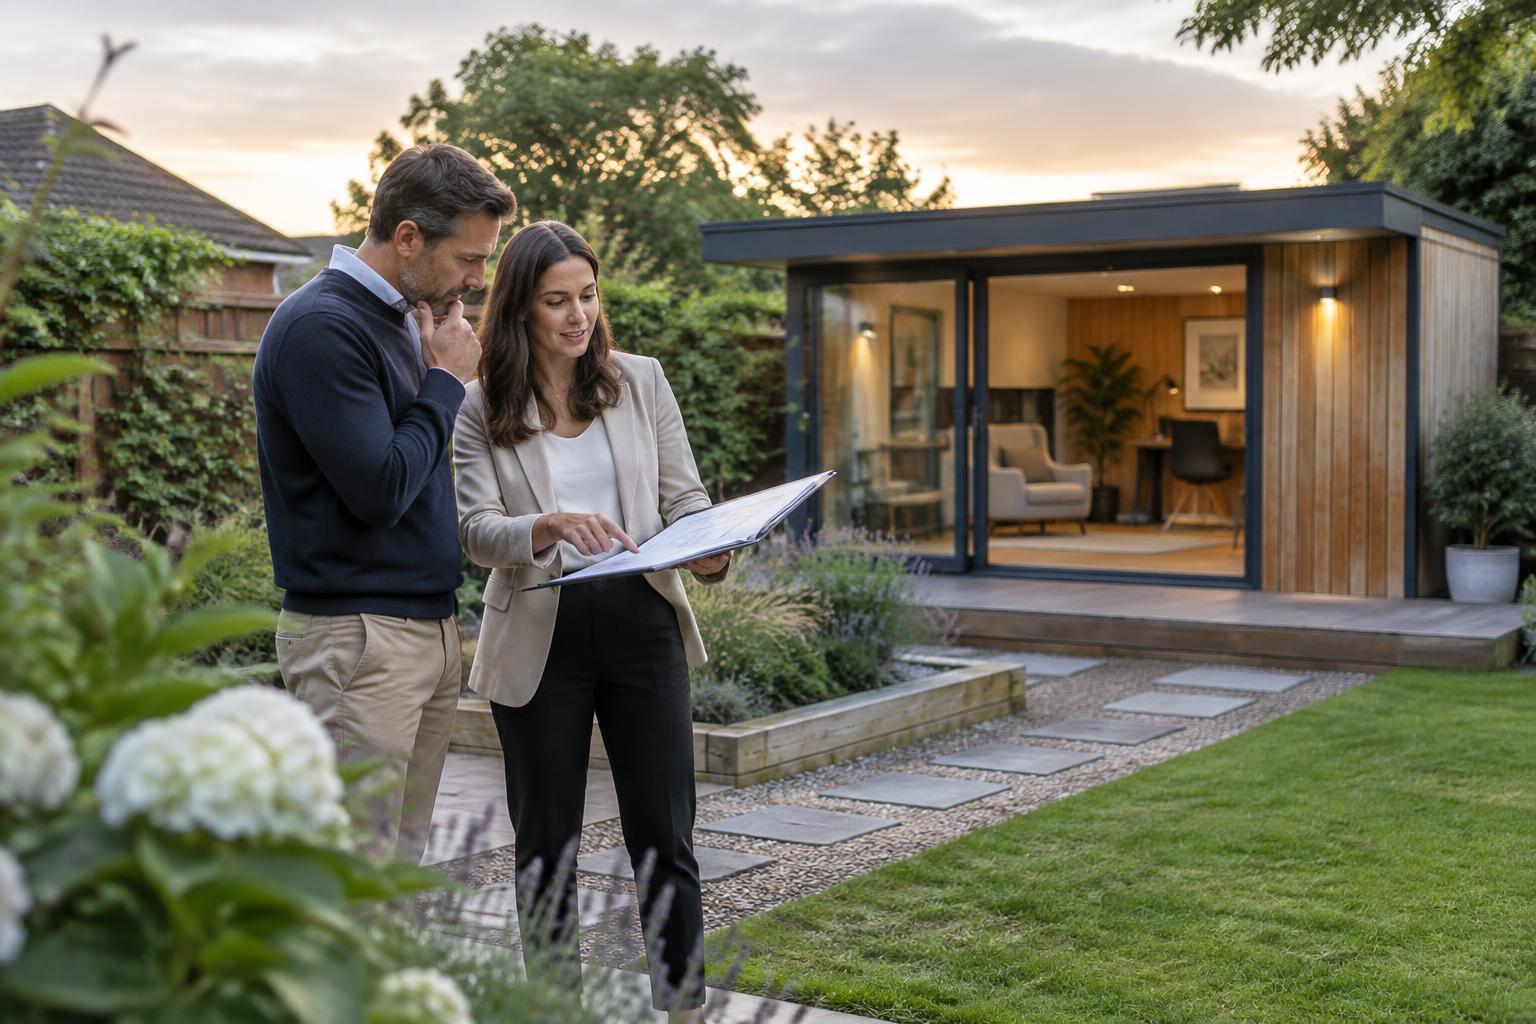
A free garden room design consultation is a practical opportunity to explore what can work in your garden before committing to a build. It should help you assess the right position, size, layout and specification for a year-round office, gym, studio or flexible extra living space.
For homeowners comparing a garden room with a loft conversion or extension, a design visit is particularly useful because it considers the outdoor space, access and intended use from the outset. Oakridge Garden Rooms offers a free design visit with a 3D plan, so you can discuss the proposal in the context of your own property.
What a garden room design visit should cover
A worthwhile consultation goes beyond choosing a style of cladding. The aim is to identify the practical decisions that affect how comfortable the finished room will be, how it sits in the garden and what work is needed before installation.
The discussion can cover the purpose of the room first. A focused garden office may need desk positions, daylight control, quiet heating and data cabling. A gym may need a layout that allows safe movement and appropriate consideration of the floor and access. A studio could need carefully placed glazing, storage and adaptable electrical points.
The site itself also matters. The design needs to take account of garden levels, existing paving, drainage routes, mature planting, nearby boundaries and the route through which materials and equipment can reach the proposed location. These details influence the groundworks and foundations: the structural base that supports the room and helps keep it level and stable.
You can also discuss insulation, heating, windows, doors, roofing and external finishes. For a room intended for use through the colder months, these elements should be considered together rather than selected as separate upgrades. Electrics and data cabling are best planned at this stage too, including where sockets, lighting, network connections and any equipment will be used.
How to prepare for your free consultation
You do not need a finished brief before arranging a visit, but a little preparation makes the conversation more productive. Think about how the room needs to support your day-to-day life, rather than beginning with a fixed footprint or exterior look.
Bring the decisions that only you can make
- Primary use: Explain whether the room will mainly be an office, gym, hobby studio or multi-use space.
- Furniture and equipment: Note the desk, seating, storage, exercise equipment or work surfaces that need to fit.
- Daily patterns: Consider when you will use the room, who will use it and whether privacy or sound reduction is important.
- Preferred garden position: Identify possible locations, but remain open to advice on access, outlook, sun and boundaries.
- Services: Point out the home’s electrical supply area, internet needs and any visible drainage features.
- Budget priorities: Be clear about the features that matter most, so the design can focus on them.
It is also helpful to mention any known restrictions affecting the house or garden, such as a listed building status, a conservation area or previous planning conditions. If you have drawings, photographs or inspiration images, they can help communicate your preferences, but the design should remain specific to your site.
Planning permission and Building Regulations
A garden room is not automatically exempt from planning controls. Permitted development rules can depend on the room’s size, height, position, use and the circumstances of the property. Local restrictions may also apply, particularly in designated areas or where planning conditions affect the home. Check the current position with your local planning authority before proceeding.
Building Regulations may apply in some situations, including where a building is intended for sleeping accommodation or has a larger floor area. Requirements depend on the proposal, so this should be checked against current guidance and with the relevant local authority where necessary.
Why a site-specific design helps you compare options
Compared with an extension, a garden room can create a separate place to work or exercise without bringing building activity into the main house. Compared with a loft conversion, it avoids relying on roof space and may provide a clearer separation between home and work. Neither option is automatically right for every property, however.
A free design consultation lets you judge the garden room option using real constraints: whether there is enough usable outdoor space, how access will work, where foundations can go and whether the proposed room delivers the privacy and comfort you need. A 3D plan can make it easier to understand the relationship between the room, garden and house before final decisions are made.
Arrange your design visit
If you are ready to explore a garden office, gym, studio or flexible insulated garden room, book a free design visit. Bring your ideas and priorities, and use the consultation to establish a practical design that suits your garden and intended use.
Leave a Reply